
Stable Conversion approved
22.02.13
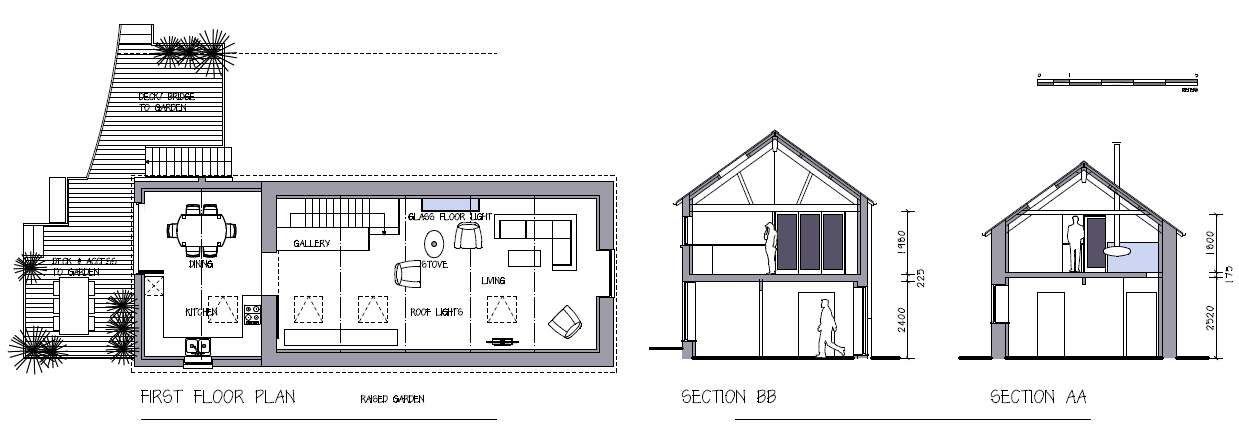
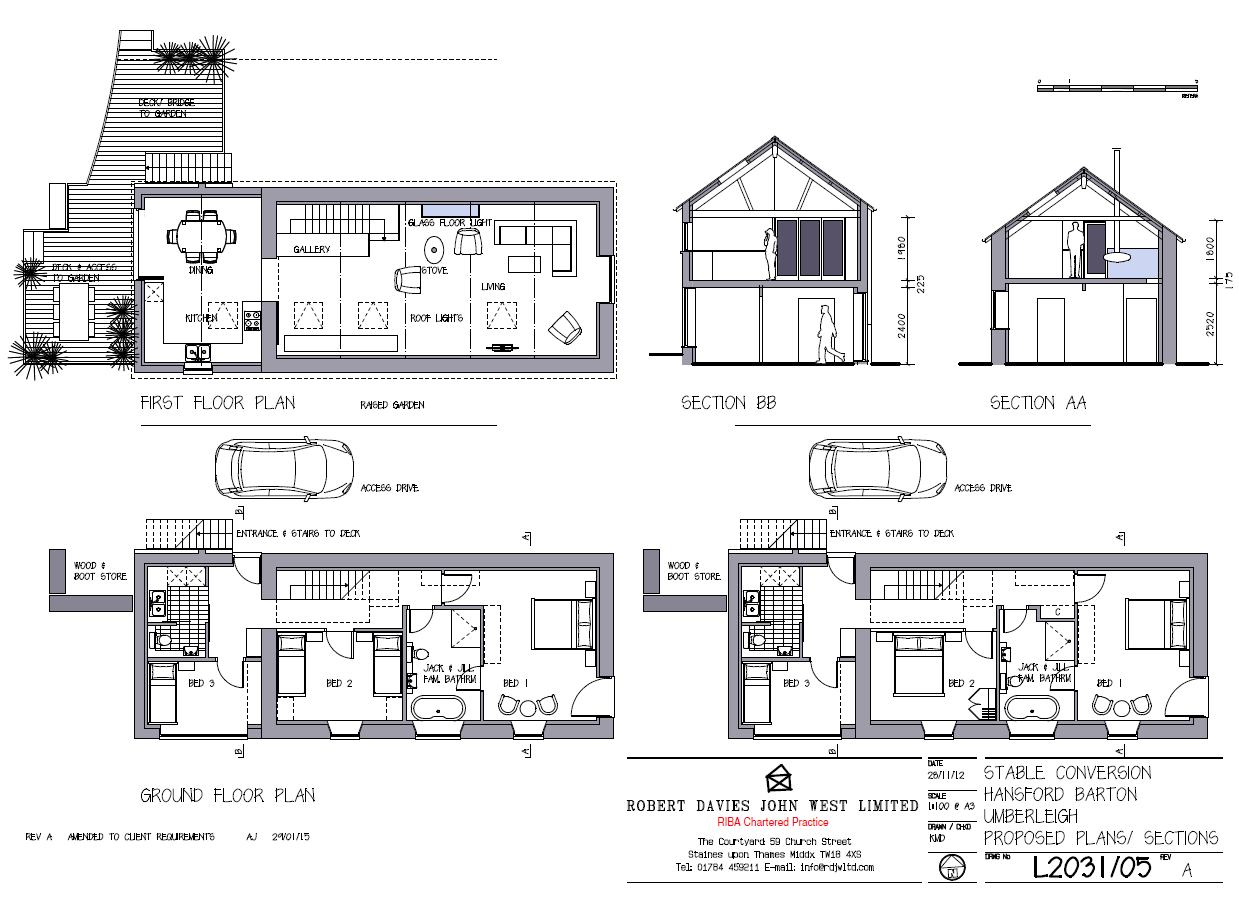
Torridge District Council grant full planning consent for the conversion of this vernacular stable building at Hansford Barton, Devon, to provide imaginative reverse living two bedroom self contained holiday accommodation. In the planners own words - 'sympathetic, well designed and distinctive.' We agree, the proposals are sympathetic to the existing building envelope and fabric and include the incorporation of large deck and bridge to help integrate the building into the landscape and setting.
Beautiful solutions start with a conversation
Surrey
The Courtyard
59 Church Street
Staines-upon-Thames, TW18 4XS
+44 (0)1784 459 211
Devon
Architects Gallery
Stucley House, Fore Street
Chulmleigh, EX18 7BR
+ 44 (0)1769 612 800