
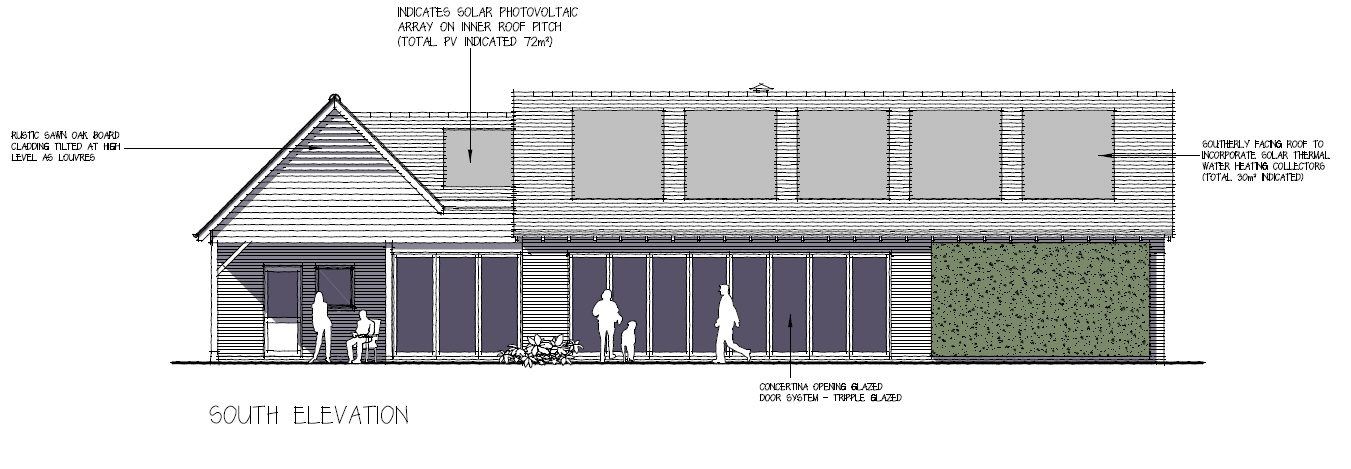
Zero Carbon House
14.03.14
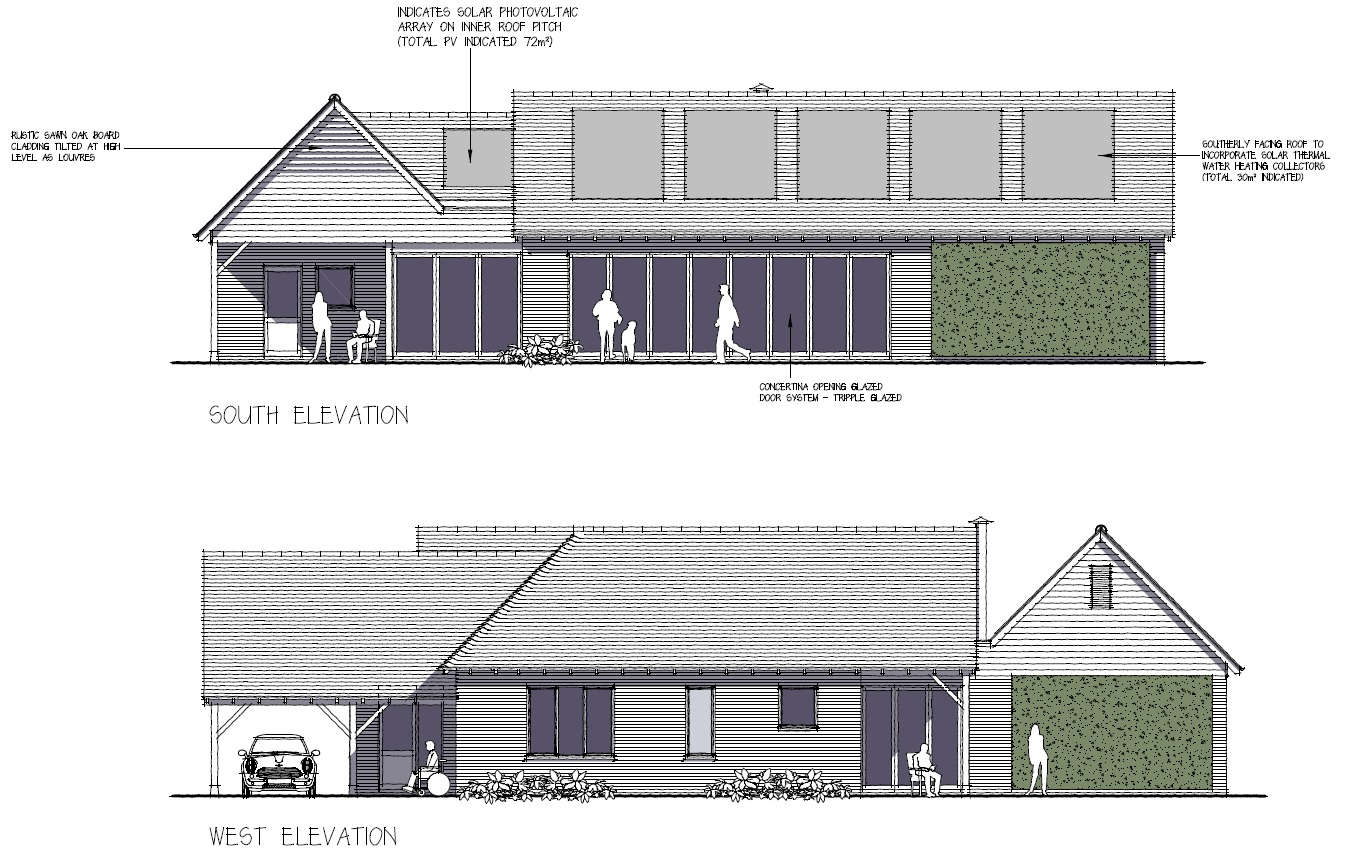
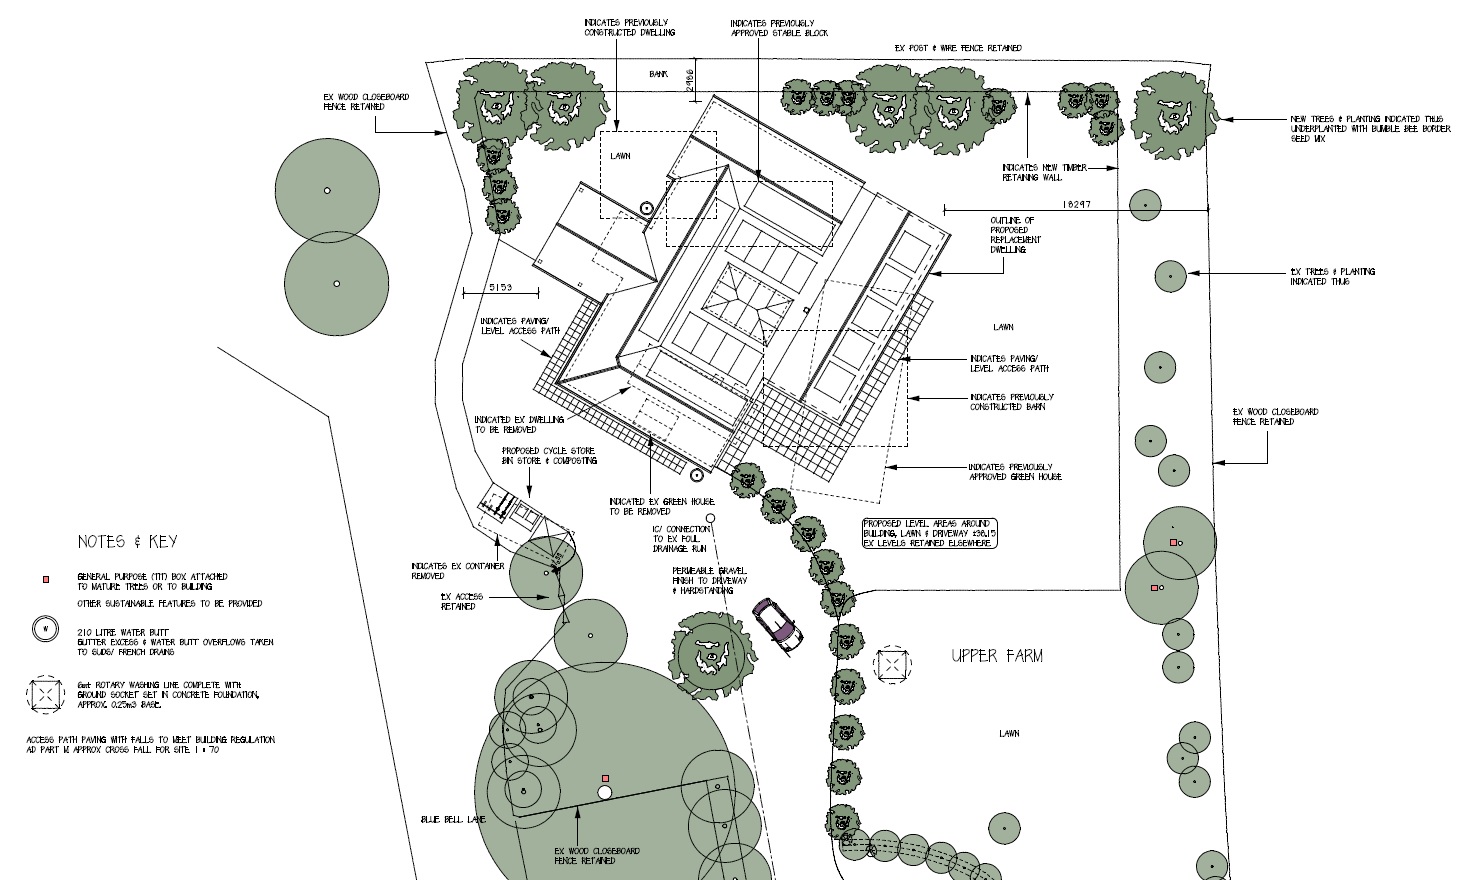
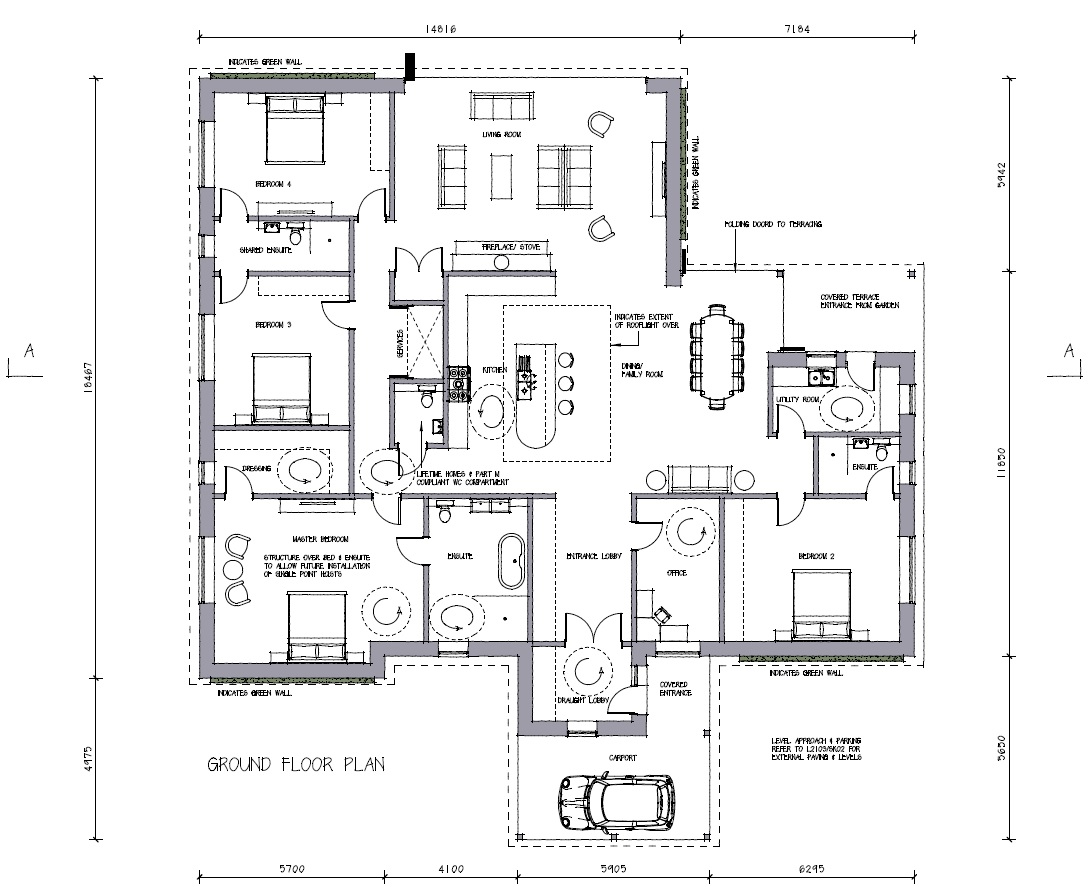
We have completed the design for a new bespoke replacement dwelling that goes beyond zero carbon to that of carbon negative, with engineering and architectural design showcasing sustainable technology and innovation. In addition, the development will accommodate Disability Access Living requirements and will meet the Code for Sustainable Homes Level 6 as well as the Lifetime Homes Criteria.
The appearance and architectural language will reflect harnessing of both modern and new design. The low-rise building will feature a traditional looking plain tile roof incorporating a mix of hips and gables representing a cluster of buildings, typical of the area.
Beautiful solutions start with a conversation
Surrey
The Courtyard
59 Church Street
Staines-upon-Thames, TW18 4XS
+44 (0)1784 459 211
Devon
Architects Gallery
Stucley House, Fore Street
Chulmleigh, EX18 7BR
+ 44 (0)1769 612 800