

Godstone Road, Whyteleafe
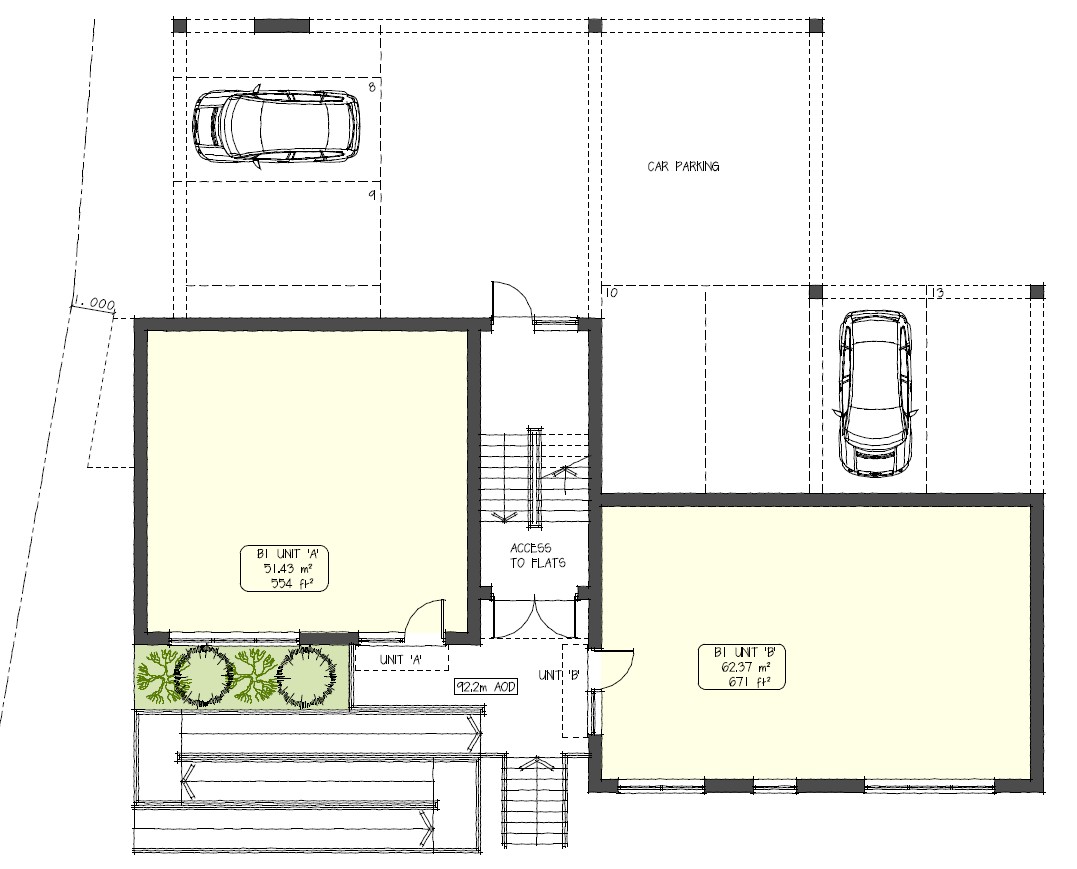
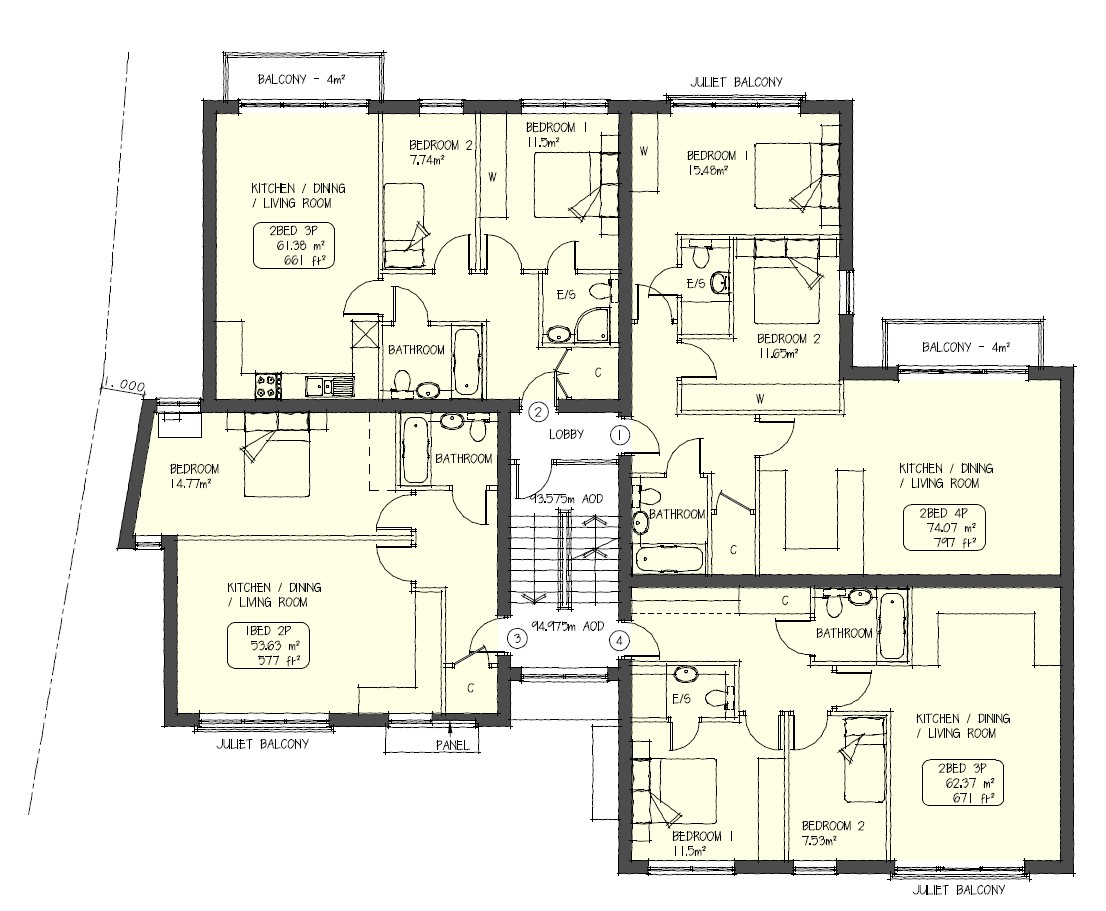
Located on a prominent brownfield site along Godstone Road, this scheme proposed the redevelopment of a long-vacant plot to provide a contemporary mixed-use building comprising commercial accommodation at ground floor level with nine apartments above.
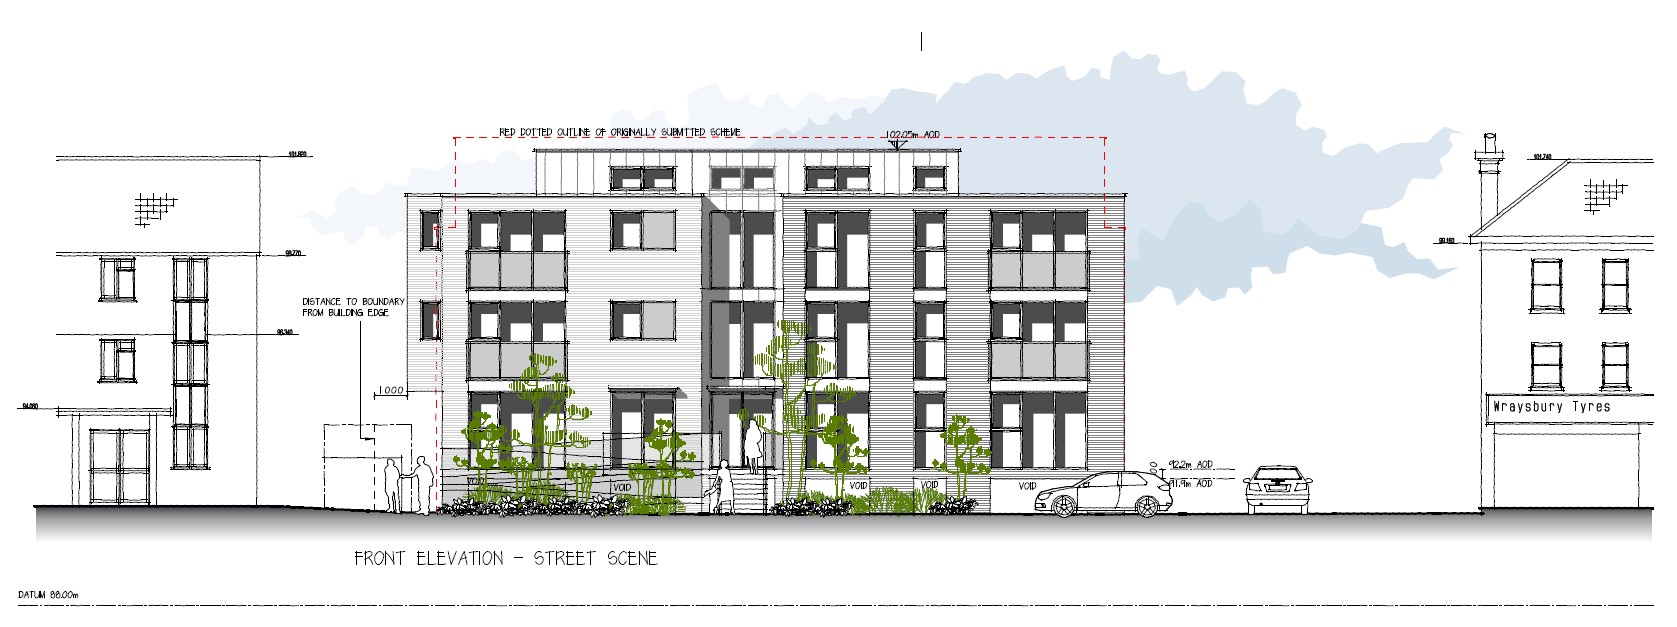
The development was designed to reinstate active use on the site while responding positively to the varied character of the surrounding area, where residential, commercial and community uses exist side by side. Careful consideration was given to the building's scale and massing, drawing cues from neighbouring properties and introducing a set-back upper floor to reduce visual impact and create a more balanced streetscape presence.
The architectural approach combined traditional and contemporary materials, including brickwork, render and zinc cladding, creating a distinctive identity that complements the evolving character of Whyteleafe. Large openings, private balconies and generous glazing were incorporated throughout to maximise natural light and provide high-quality living environments for future residents.
Alongside the residential accommodation, the scheme introduced flexible business space at ground floor level, supporting local employment opportunities and contributing to the vitality of the area. Landscaped communal areas, private amenity spaces, cycle storage and on-site parking were carefully integrated into the layout to create a practical and attractive environment for both residents and commercial occupants.
The redevelopment represented an opportunity to bring an underused site back into productive use, delivering new homes and commercial space while making a positive contribution to the appearance, activity and long-term sustainability of the local streetscape.
Beautiful solutions start with a conversation
Surrey
The Courtyard
59 Church Street
Staines-upon-Thames, TW18 4XS
+44 (0)1784 459 211
Devon
Architects Gallery
Stucley House, Fore Street
Chulmleigh, EX18 7BR
+ 44 (0)1769 612 800